Leave a Message

Thank you for your message. We will be in touch with you shortly.

19414 Vineyard LN
Listed by Christie's International Real Estate Sereno, Matt Zampella, Listing Contact: 6502239343
Sold

19414 Vineyard LN

19414 Vineyard LN, Saratoga, CA 95070

$1,250,000
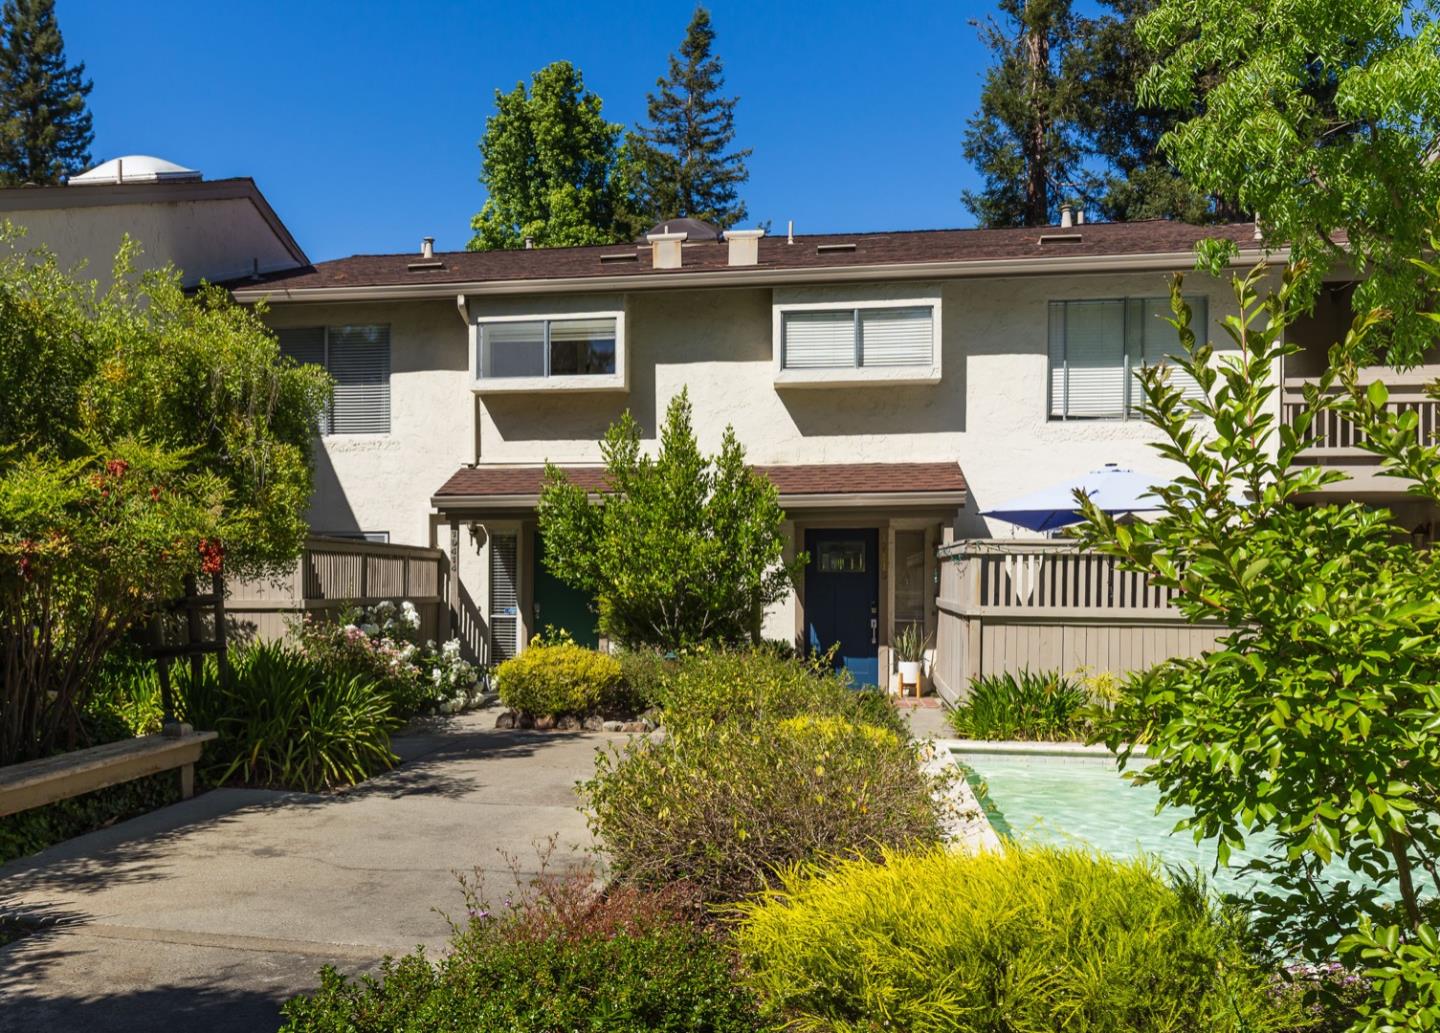
NEW PRICE! UPDATED TOWNHOME CONDO IN THE DESIRABLE VINEYARDS OF SARATOGA COMMUNITY. 2ND LARGEST UNIT SIZE IN THE ENTIRE DEVELOPMENT (NO ONE ABOVE YOU & NO ONE BELOW) BOASTING A VERY FUNCTIONAL MODERN LAYOUT. SPECTACULAR KITCHEN W/NEWER CABINETS & SLAB GRANITE COUNTERS + STAINLESS STEEL APPLIANCES. OPENS TO THE BRIGHT & SPACIOUS LIVING & DINING ROOMS W/ NEW FLOORING; LIVING RM FEATURES A COZY FIREPLACE. SITTING AREA OFF LIVING RM OVERLOOKS REAR GARDENS. AC + HEAT. INSIDE LAUNDRY UPSTAIRS. 2 PATIOS. ROOMY SECONDARY BEDRMS W/VAULTED CEILINGS. OVERSIZED PRIMARY BEDRM W/VOLUME CEILINGS + PRIVATE DECK. ZEN-LIKE PRIMARY BATH IS UPDATED W/ A NEWER CABINET, SLAB COUNTER, NEWER TILED SHOWER W/RIVER ROCK FLOOR. THE BACKYARD IS EXPANSIVE & PRIVATE, PERFECT FOR AL-FRESCO DINING, LOUNGING OR GARDENING. STUNNING & WELL MAINTAINED/MANICURED GROUNDS. COMMUNITY FEATURES 2 POOLS, SPA, FOUNTAINS, LAKE & CLUBHOUSE WHICH HOUSES A MULTI-PURPOSE RM, KITCHEN, POOL TABLE, PING PONG TABLE, GYM, SAUNA. 1 CAR DETACHED GARAGE W/ ADD'T STORAGE IN BACK OF GARAGE. NEW IRON ENTRY GATES JUST ADDED. CENTRAL LOCALE APPROX ONLY 2 MILES TO THE VILLAGE; AND APPROX ONLY 1 MILE TO THE SARATOGA LIBRARY. TRULY A COMMUTER'S DREAM; CLOSE TO HIGHWAYS 85 & 9, LAWRENCE EXPY TO 280, NETFLIX, APPLE & MORE. ACCLAIMED SCHOOLS

3
beds

3
baths

1,612 Sq.Ft. LIVING AREA

413 Sq.Ft. lot

Matt Zampella

Matt Zampella

Features & Amenities

Interior

  • total bedrooms3
  • Total bathrooms3
  • full bathrooms2
  • half bathroom1
  • Laundry room Other, Upper Floor, Inside
  • Flooring Carpet, Laminate, Tile
  • Fireplace Living Room
  • APPLIANCES Cooktop Electric, Dishwasher, Exhaust Fan, Microwave, Other, Oven Electric
  • other interior Features High Ceiling, One Or More Skylights, Security Gate

Area & Lot

  • Status Sold
  • Date Sold August 22, 2025
  • Living Area1,612 Sq.Ft.
  • Total Area1,612 Sq.Ft.
  • Lot Area413 Sq.Ft.
  • MLS® IDML82006835
  • TypeTownhouse
  • YEAR BUILT1971
  • Architecture StylesCraftsman, Custom, Luxury, Traditional
  • Elementary SchoolCountryLaneElementary
  • Middle SchoolMorelandMiddle
  • School DistrictCampbellUnionHigh

Exterior

  • STORIES2
  • Garage Space1.0
  • water SourcePublic
  • utilitiesPublic Utilities, Water Public
  • PoolCabana Dressing Room, Community Facility, In Ground, Saunaor Steam Room, Spa Hot Tub
  • roofComposition
  • lot featuresGrade Level
  • parkingCommon Parking Area, Detached, Gate Door Opener, Guest Visitor Parking, Parking Restrictions
  • HEAT TYPECentral Forced Air
  • AIR CONDITIONINGCentral Forced Air
  • sewerPublic Sewer
  • SubstructureSlab
  • HOA AmenitiesBarbecue Area, Billiard Room, Cabana, Club House, Community Pool, Garden Greenbelt Trails, Gym Exercise Facility

Financial

  • Sales Price$1,250,000
  • HOA $700/mo
  • Zoning RM3
View Virtual Tour

Work With Us

Matt strives to help his clients make the transition from one home to another with as much objectivity as possible. He believes that as a Top Producing Real Estate Agent, his job is to ''Be the Guide'', anticipating the unexpected, protecting his clients from going down the wrong paths, and in the end, delivering the outcome that they seek. To work with Matt, contact him today!