Leave a Message

Thank you for your message. We will be in touch with you shortly.

1969 Kentucky ST
1969 Kentucky ST
1969 Kentucky ST
1969 Kentucky ST
1969 Kentucky ST
1969 Kentucky ST
1969 Kentucky ST
1969 Kentucky ST
1969 Kentucky ST
1969 Kentucky ST
1969 Kentucky ST
1969 Kentucky ST
1969 Kentucky ST
1969 Kentucky ST
1969 Kentucky ST
1969 Kentucky ST
1969 Kentucky ST
1969 Kentucky ST
1969 Kentucky ST
1969 Kentucky ST
1969 Kentucky ST
1969 Kentucky ST
1969 Kentucky ST
1969 Kentucky ST
1969 Kentucky ST
1969 Kentucky ST
1969 Kentucky ST
1969 Kentucky ST
1969 Kentucky ST
1969 Kentucky ST
1969 Kentucky ST
1969 Kentucky ST
1969 Kentucky ST
1969 Kentucky ST
1969 Kentucky ST
1969 Kentucky ST
1969 Kentucky ST
1969 Kentucky ST
1969 Kentucky ST
1969 Kentucky ST
1969 Kentucky ST
1969 Kentucky ST
1969 Kentucky ST
1969 Kentucky ST
1969 Kentucky ST
1969 Kentucky ST
SEE ALL PHOTOS
1969 Kentucky ST
1969 Kentucky ST
1969 Kentucky ST
1969 Kentucky ST
1969 Kentucky ST
1969 Kentucky ST
1969 Kentucky ST
1969 Kentucky ST
1969 Kentucky ST
1969 Kentucky ST
1969 Kentucky ST
1969 Kentucky ST
1969 Kentucky ST
1969 Kentucky ST
1969 Kentucky ST
1969 Kentucky ST
1969 Kentucky ST
1969 Kentucky ST
1969 Kentucky ST
1969 Kentucky ST
1969 Kentucky ST
1969 Kentucky ST
1969 Kentucky ST
1969 Kentucky ST
1969 Kentucky ST
1969 Kentucky ST
1969 Kentucky ST
1969 Kentucky ST
1969 Kentucky ST
1969 Kentucky ST
1969 Kentucky ST
1969 Kentucky ST
1969 Kentucky ST
1969 Kentucky ST
1969 Kentucky ST
1969 Kentucky ST
1969 Kentucky ST
1969 Kentucky ST
1969 Kentucky ST
1969 Kentucky ST
1969 Kentucky ST
1969 Kentucky ST
1969 Kentucky ST
1969 Kentucky ST
1969 Kentucky ST
1969 Kentucky ST
Listed by Compass, Dana Rae Stone, Listing Contact: 650-255-2208
Sold

1969 Kentucky ST

1969 Kentucky ST, Redwood City, CA 94061

$3,300,000
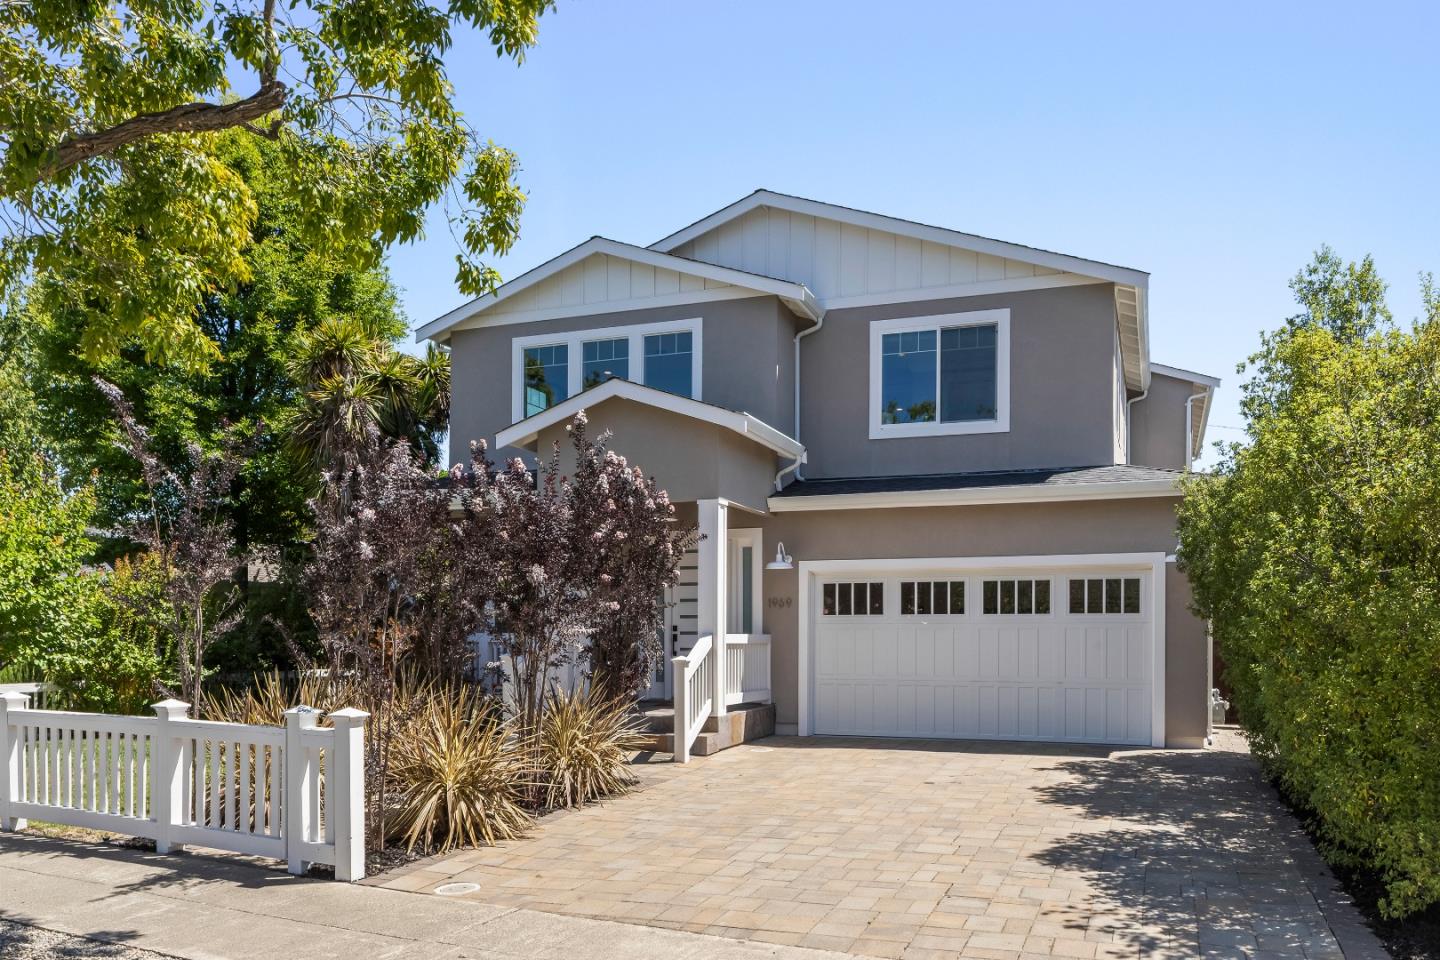
This stunning 10-year-new, open-concept home features 5 bedrooms and 3 full bathrooms, plus a detached 120 sqft accessory unit with A/C that is perfect for a private office or gym. The 5th bedroom is conveniently located on the first floor making it ideal for guests or a flexible workspace. The home showcases a formal living room with soaring ceilings and a spacious primary suite. An expansive family room opens to the huge gourmet kitchen and dining area, with both spaces flowing seamlessly to a peaceful backyard with a firepit and elegant patio through fully retractable glass doors spanning an entire wall. This impeccably maintained home is built for entertaining and features numerous "smart" upgrades, owned solar power providing year-round electricity, 2 Tesla power walls and a full size 2-car garage. Perfectly situated in charming Woodside Plaza, you'll enjoy easy access to HWY 101, 280, Stanford University, and the entire tech corridor.

5
beds

3
baths

2,897 Sq.Ft. LIVING AREA

6,008 Sq.Ft. lot

Matt Zampella

Matt Zampella

Features & Amenities

Interior

  • total bedrooms5
  • Total bathrooms3
  • full bathrooms3
  • Laundry room Tub Sink, Upper Floor
  • Flooring Carpet, Hardwood, Tile
  • Fireplace Gas Burning, Gas Starter
  • APPLIANCES Dishwasher, Exhaust Fan, Freezer, Oven Double, Oven Range Built In Gas, Refrigerator, Wine Refrigerator, Dryer, Washer, Warming Drawer
  • other interior Features High Ceiling, Video Audio System, Wet Bar, Walkin Closet

Area & Lot

  • Status Sold
  • Date Sold July 14, 2026
  • Living Area2,897 Sq.Ft.
  • Total Area2,897 Sq.Ft.
  • Lot Area6,008 Sq.Ft.
  • MLS® IDML82050983
  • TypeResidential
  • YEAR BUILT2016
  • NeighborhoodWoodside
  • Architecture StylesContemporary, Craftsman
  • School DistrictSequoiaUnionHigh

Exterior

  • STORIES2
  • Garage Space2.0
  • water SourcePublic
  • utilitiesPublic Utilities, Water Public, Solar
  • roofComposition
  • parkingAttached Garage
  • HEAT TYPECentral Forced Air
  • AIR CONDITIONINGCentral Forced Air
  • sewerPublic Sewer
  • SubstructureConcrete Perimeter, Raised

Financial

  • Sales Price$3,300,000
  • Zoning R10006

Woodside

Stunningly opulent private estates in a pristine natural setting.

Explore

Work With Us

Matt strives to help his clients make the transition from one home to another with as much objectivity as possible. He believes that as a Top Producing Real Estate Agent, his job is to ''Be the Guide'', anticipating the unexpected, protecting his clients from going down the wrong paths, and in the end, delivering the outcome that they seek. To work with Matt, contact him today!